
How to Decorate a Blank Canvas Wedding Venue in the Right Order
Turn an empty wedding venue into clear guest zones, rank where decor matters most, and avoid spreading time and budget across every bare corner.
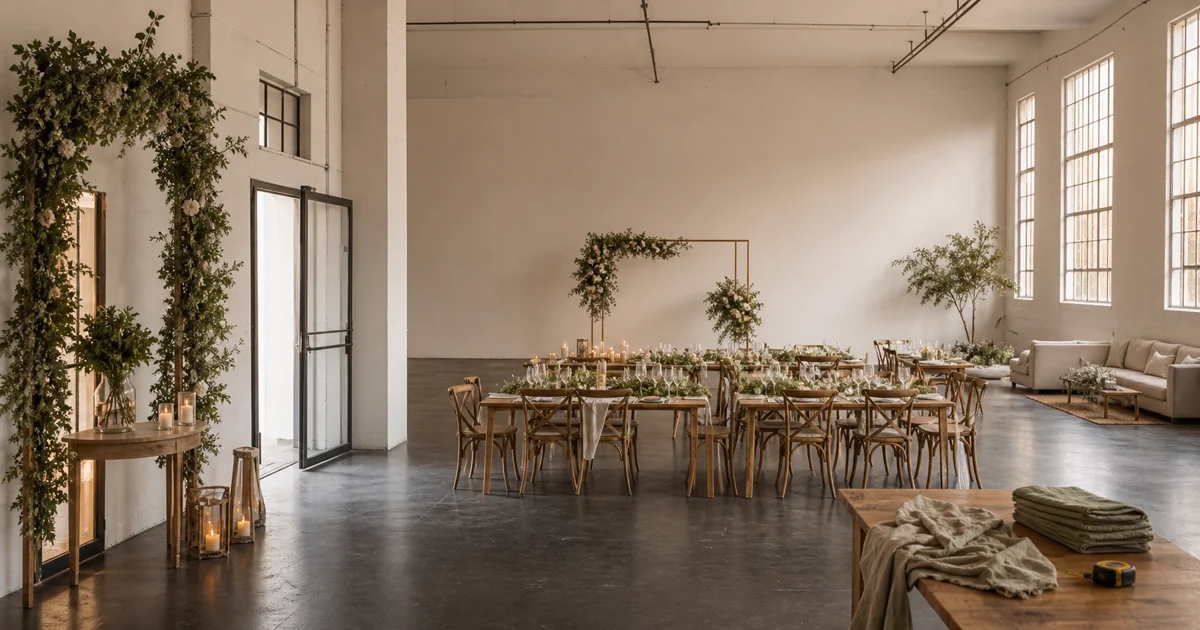
To decorate a blank canvas wedding venue, first confirm what the hire actually includes. Then map the day into guest zones and rank those zones before choosing objects. Give attention to spaces that most guests will see, appear often in photographs, lack useful visual interest, are practical to set up, or can reuse the same decor later. Build one focal point in the highest-priority zone, add a supporting layer, and stop before every empty wall becomes a project.
The freedom of an empty room is real. So is the workload. A sparse warehouse, barn, marquee, or hall can quietly turn one decor decision into furniture, lighting, power, access, setup, room-turn, and cleanup decisions. The safest order is operational first, spatial second, visual third: establish what the venue provides, decide how guests will use the room, then decorate the few zones that carry the day.
That order matters because “blank” is not a style. It is missing information.
Find out how blank the blank canvas really is
Before saving another centerpiece, write down what comes with the venue.
Tie the Knot Scotland’s blank-canvas planning guide makes the important point that inclusions vary from one venue to another. Tables, chairs, tableware, lighting, power, staffing, cleaning, rubbish removal, and coordination may be included, optional, or entirely your responsibility. A venue described as “dry hire” still needs an item-by-item answer.
Ask for the current package or inventory, then confirm anything unclear in writing. At minimum, you need to understand:
- which rooms and outdoor areas you can use;
- what furniture, lighting, tableware, and service equipment are included;
- when suppliers can enter and when everything must leave;
- who handles setup, room changes, cleaning, and waste;
- which attachment, flame, power, and access rules affect the design;
- who can approve an installation or answer a supplier’s technical question.
This is not the glamorous bit. It is the bit that prevents you from hiring a second set of chairs because everyone thought someone else had them.
Use the wedding venue decor restrictions checklist for the contract and approval questions. Keep those answers separate from your visual ideas. A photograph cannot tell you what the venue permits, and a mood board cannot extend the load-in window.
Map the wedding into guest zones
Do not begin with objects. Begin with what people will do.
Walk through the event in order and give every activity a physical zone:
- arrival and wayfinding;
- ceremony and its focal area;
- drinks or cocktail hour;
- dining and speeches;
- dancing;
- quiet seating;
- cake, gifts, or other event-specific moments;
- exit, collection, and pickup.
Your wedding may use fewer zones or add different ones. The names are not important. The guest job is.
For each zone, record what is already visually useful: a window wall, timber frame, brickwork, a garden view, an existing bar, a fireplace, or even a clean stretch of negative space. Blank-canvas advice often treats the room as something to fill. That can make you pay to hide the features that made you book it.
Also separate function from styling. Guests need a safe route and somewhere to sit. They do not need a decorated object at every turn. Essential functions are solved whether they look exciting on a planning board or not; optional styling earns its place after that.
If you need a complete inventory after the zones are mapped, use the wedding venue decor checklist. The method below answers a narrower question: where should your next unit of decor effort go?
Score each zone before choosing decor
Use five factors to compare optional styling priorities. This is an original planning worksheet, not a scientific model. Its value is in making the tradeoff visible.
Score four factors from 0 to 3:
- Guest exposure (G): 0 means almost nobody uses the zone; 3 means most guests stay or focus there.
- Photo frequency (P): 0 means the zone is unlikely to appear; 3 means it is a planned focal point for key photographs.
- Existing visual interest (V): 0 means bare or visually weak; 3 means the zone already carries itself.
- Setup effort (E): 0 means place-and-go; 3 means complex, specialist, or unresolved installation.
Score reuse potential (R) from 0 to 2. Give 0 when there is no realistic second use, 1 when some pieces could move, and 2 when most of the styling has a confirmed second job. “We can probably move it” is not a reuse plan. A real plan has a destination, time, route, and owner.
Then calculate:
priority = G + P + (3 - V) + (3 - E) + R
The maximum is 14. A zone moves up when guests and cameras will notice it, when the room is not already doing the work, when setup is manageable, and when the styling can serve the day twice.
| Zone | G (0-3) | P (0-3) | V (0-3) | E (0-3) | R (0-2) | Priority (0-14) | Hold or override |
|---|---|---|---|---|---|---|---|
| [zone] | [essential function / venue answer / none] |
The score does not overrule accessibility, exits, safety, contracts, or a venue’s written policy. It also does not downgrade an essential guest function. It ranks the styling layer after those needs are protected.
Work through a hypothetical blank venue
The example below is completely hypothetical. It comes from a text description, not a real venue, venue photo, NuptiaAI result, supplier quote, price, or customer story.
One large rectangular room has white walls, a dark floor, tall windows along one side, and no permanent focal point. The ceremony and dinner will use the same room. Tables and chairs are described as included. A side area could become a lounge. Attachment, flame, power, access, and room-turn rules are not yet confirmed.
Using only that description, a first scoring pass could look like this:
| Zone | G | P | V | E | R | Calculation | Priority | Hold or override |
|---|---|---|---|---|---|---|---|---|
| Ceremony focal wall | 3 | 3 | 1 | 1 | 2 | 3 + 3 + 2 + 2 + 2 | 12 | Confirm placement and reuse route |
| Dining tables | 3 | 2 | 1 | 2 | 1 | 3 + 2 + 2 + 1 + 1 | 9 | Furniture is described as included; styling is optional |
| Entrance | 2 | 1 | 0 | 1 | 1 | 2 + 1 + 3 + 2 + 1 | 9 | Keep the accessible route clear |
| Side lounge | 1 | 1 | 0 | 2 | 0 | 1 + 1 + 3 + 1 + 0 | 6 | Decide the seating job before styling it |
| Ceiling | 3 | 2 | 2 | 3 | 0 | 3 + 2 + 1 + 0 + 0 | 6 | Permission, access, and specialist work are unknown |
The ceremony focal wall wins because it combines attention, photographs, visual need, manageable assumed effort, and reuse. Dining and arrival form the next tier. The lounge stays optional until its guest function is clear. Ceiling decor goes on hold because a low score is the least of its problems: the installation questions have not been answered.
The numbers are not trying to tell you what is beautiful. They are stopping five different parts of the room from all shouting “pick me” at once.
Decorate the priority zones in layers
Now, and only now, choose objects.
For each selected zone, build three layers:
- Guest job. State what must happen there: focus attention, help people find the room, support dining, or make a quiet place readable.
- One focal point. Choose the main visual anchor. It might be a freestanding ceremony feature, the couple’s table, an existing window wall, or a clearly framed entrance.
- One supporting system. Add a repeated element that ties the zone together, such as tabletop detail, textiles, floor-level arrangements, furniture grouping, or venue-approved lighting.
Start by using what the venue already has. Knots & Kisses’ specialist guide recommends creating focal points and zoning a large open room. That does not mean every zone needs a separate installation. Furniture can define a lounge. The bar can anchor drinks. A window can be the backdrop. Space itself can separate one moment from another.
Stop adding when the guest job is obvious, the focal point reads clearly, and the support feels intentional. Empty space between zones is not unfinished decor. It is what lets the important parts register.
If you have not settled on a coherent look yet, use the venue-fit style scorecard before ordering. Style should help the venue make sense, not become another layer that needs to be rescued.
Give every selected zone an owner
A decor plan is not finished when the shopping list is finished.
For every selected zone, record:
| Zone | Focal point | Supporting layer | Supplier | Delivery owner | Setup owner | Reuse destination and mover | Removal owner |
|---|---|---|---|---|---|---|---|
| [zone] | [one anchor] | [one system] | [venue / supplier / personal / undecided] | [name or team] | [name or team] | [place + time + owner, or none] | [name or team] |
Supplier and owner are not interchangeable. A florist can supply a piece without owning the decision to move it during a room turn. A rental company can deliver furniture without arranging it. A friend who helps in the morning may be gone before the collection window.
One accountable person or team beside each handoff is less romantic than a centerpiece. It is also more likely to be useful at midnight.
Where NuptiaAI fits
Once the venue answers are recorded and the priority zones are selected, a venue visualization can help compare directions before you source the physical pieces.
NuptiaAI is a current iPhone wedding-venue visualizer. You can submit a venue photo with style, colors, event details, season, time, budget tier, flowers, and special requests. For a blank room, use those inputs to compare one controlled change at a time: a different focal area, lighter or fuller decor density, or two venue-fit styles.
Treat the result as a concept. It cannot confirm measurements, inventory, attachment permission, exits, installation, material color, supplier availability, or price. It may also invent or alter details, so compare the result with the source photo before carrying an idea into a supplier brief.
Use the NuptiaAI wedding decor guides to choose a venue-fit direction, then keep the zone worksheet beside your venue answers and supplier briefs.
Frequently asked questions
Where should I start when decorating a blank canvas wedding venue?
Start with the current venue package and written rules, not decor objects. Then map where arrival, ceremony, drinks, dining, dancing, quiet seating, and exit will happen. Protect essential guest functions and rank the optional styling zones. This tells you where one focal point will do more work than a dozen scattered details.
How do I make a large empty wedding venue feel less bare?
Create readable zones and vary their importance. Use furniture, existing architecture, one or two focal points, and a restrained repeated layer to give the room rhythm. Do not try to cover every wall or fill the ceiling by default. A large room often feels more intentional when guests can understand where to go and where to look.
What should I ask a blank canvas venue before hiring decor?
Ask what furniture, tableware, lighting, power, staffing, setup, cleaning, and waste handling are included. Confirm supplier access, room-turn timing, removal deadlines, attachment rules, flame rules, and who can approve installations. The exact list depends on the venue, which is why current written answers matter more than assumptions about dry hire.
Can an AI visualization plan the installation?
No. A visualization can help compare a decor direction in a venue photo. It cannot approve attachment points, confirm dimensions, calculate structural loads, preserve exits, schedule labor, or replace a venue and qualified suppliers. Use it to narrow the concept, then verify the physical plan with the people responsible for the space and installation.